



Description
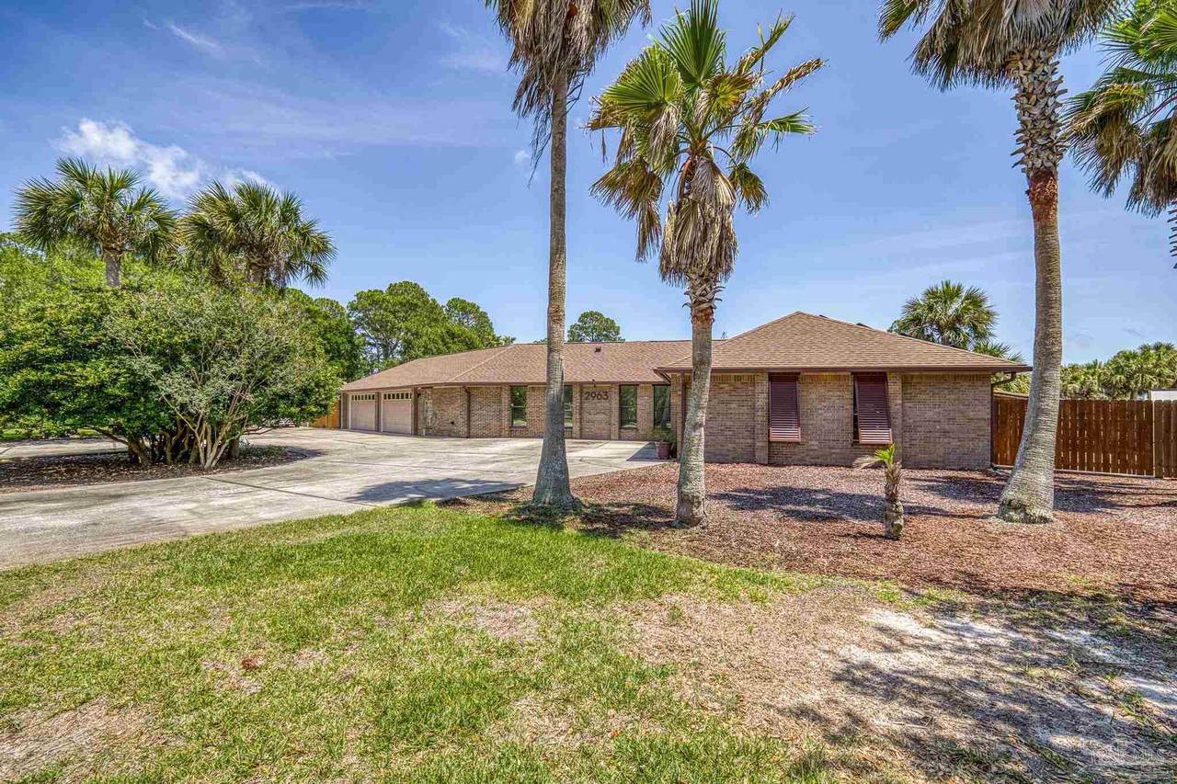
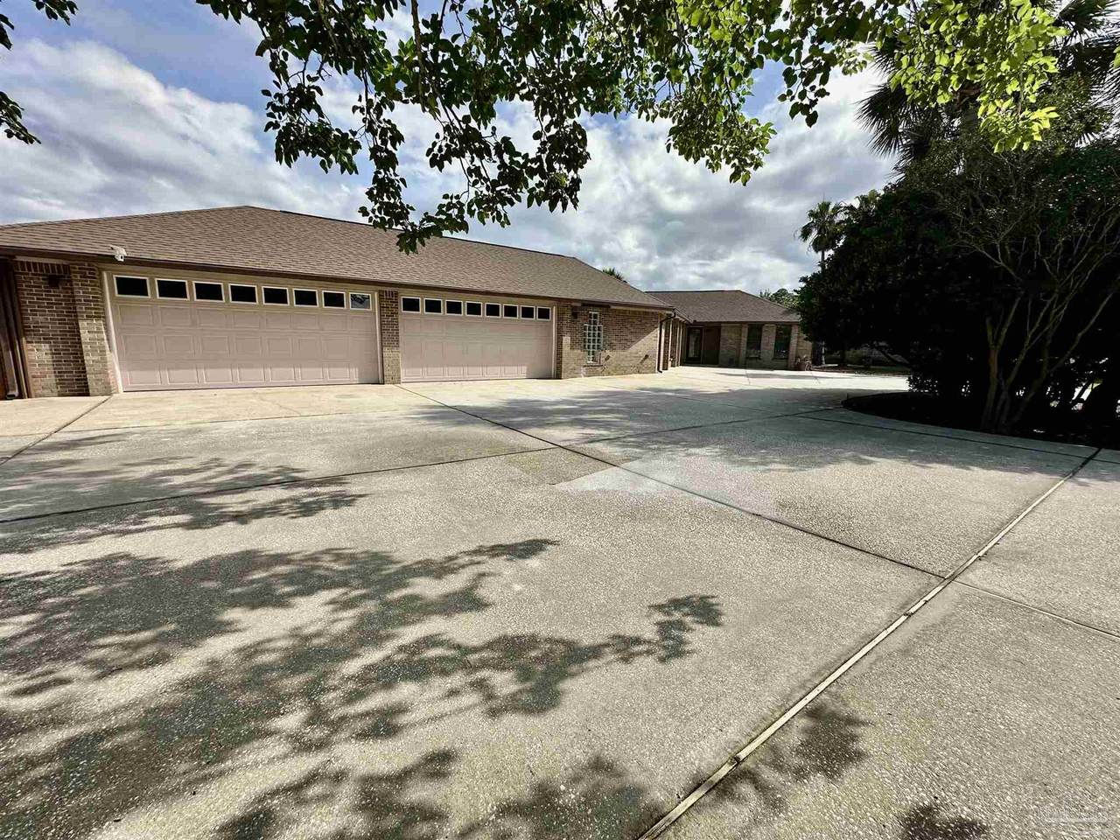
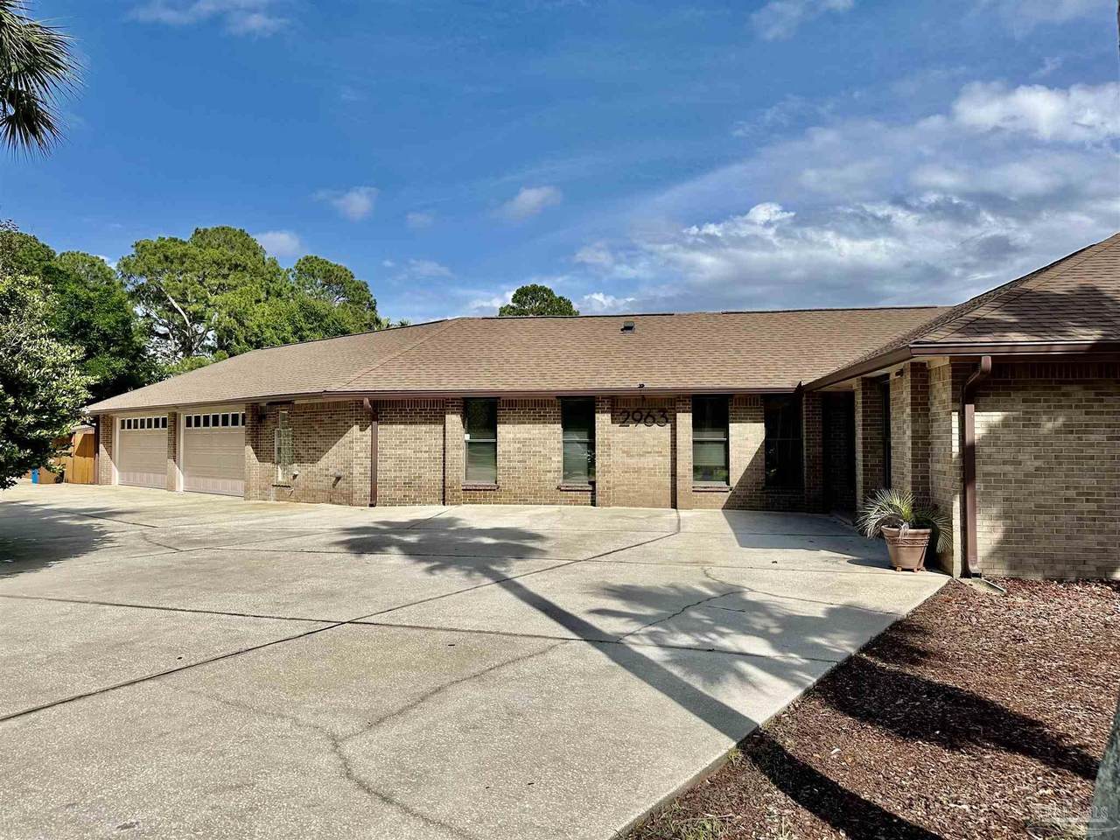
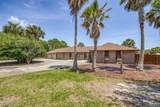
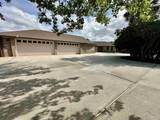
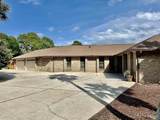
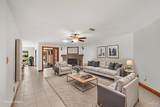
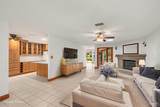
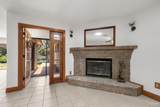
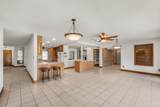
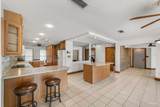
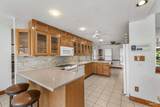
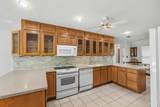
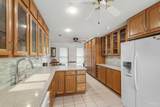
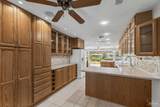
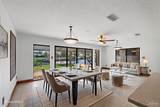
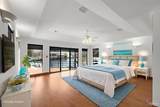
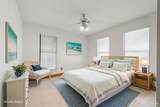
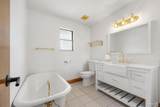
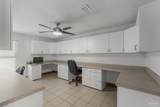
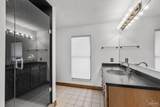
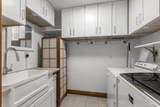
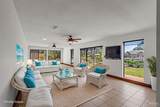
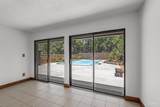
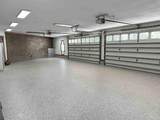
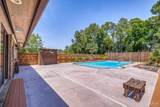
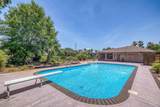
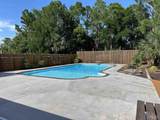
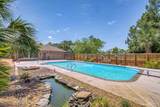
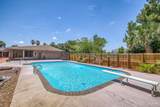
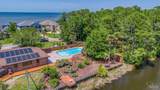
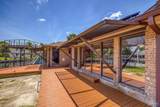
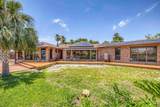
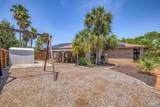
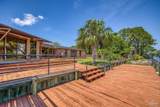
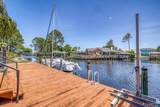
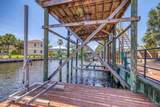
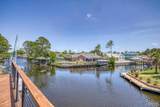
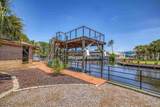
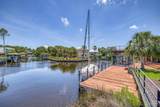
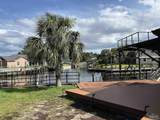
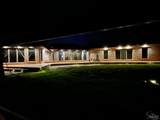
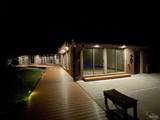
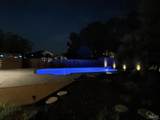
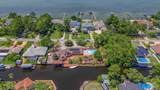
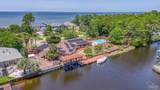
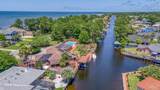
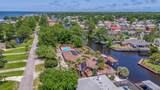
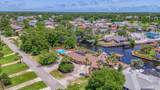
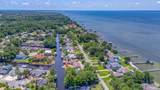
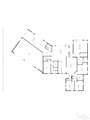
ONE OF A KIND DEEP WATER CANAL FRONT HOME! Over 3500 Sq Ft One Owner Home situated on 200' of deep water canal frontage, creating a sprawling homesite on over half an acre. Large Living Room that features a wood burning Fireplace and brick hearth. Solid Porcelain Tile through the living areas. A breakfast nook leads to a spacious kitchen, with Kraftmaid Cabinetry, solid surface countertops, touchless faucet, under cabinet and recessed lighting throughout, and an Island with Prep Sink overlooking the Dining Room and the Canal. The Primary Suite overlooks the canal, with Hardwood Floors, a large walk in closet, an attached bath with 2nd closet, solid surface shower, and countertops. A separate wing of the house holds 3 large bedrooms and a bath, accented by a clawfoot tub from NOLA.The 5th bedroom is currently set up as an office, with 3rd full bath access. You'll also find a huge rec room, that leads out to a Solar Heated Saltwater Pool, with new Liner! There's also a fire pit and fish pond. From the pool there's WearDeck Composite decking across the back of the house and leading to the boathouse with 8000+ lb lift, Jet Ski Lift, with a large raised Deck that overlooks the canal, plus deep water dockage. There's also a separate area with a storage building and open area for kids or pets. Enormous 4 car garage, with workshop space, and plumbed for a 4th bath. The house has been well maintained and updated with lots of Smart Home Features: Bluetooth whole house intercom, wifi connected thermostats, variable speed pool pump, Heat pump with built in ionizer, expandable irrigation system on well, plus comfort features like LED lighting w/"night light" settings, solar blinds, and whole house solar system that provides $35 a month power bills!
-
5BEDS
-
0.55ACRES
-
3BATHS
-
01/2 BATHS
-
3,573SQFT
-
$0$/SQFT
School Information
Description
ONE OF A KIND DEEP WATER CANAL FRONT HOME! Over 3500 Sq Ft One Owner Home situated on 200' of deep water canal frontage, creating a sprawling homesite on over half an acre. Large Living Room that features a wood burning Fireplace and brick hearth. Solid Porcelain Tile through the living areas. A breakfast nook leads to a spacious kitchen, with Kraftmaid Cabinetry, solid surface countertops, touchless faucet, under cabinet and recessed lighting throughout, and an Island with Prep Sink overlooking the Dining Room and the Canal. The Primary Suite overlooks the canal, with Hardwood Floors, a large walk in closet, an attached bath with 2nd closet, solid surface shower, and countertops. A separate wing of the house holds 3 large bedrooms and a bath, accented by a clawfoot tub from NOLA.The 5th bedroom is currently set up as an office, with 3rd full bath access. You'll also find a huge rec room, that leads out to a Solar Heated Saltwater Pool, with new Liner! There's also a fire pit and fish pond. From the pool there's WearDeck Composite decking across the back of the house and leading to the boathouse with 8000+ lb lift, Jet Ski Lift, with a large raised Deck that overlooks the canal, plus deep water dockage. There's also a separate area with a storage building and open area for kids or pets. Enormous 4 car garage, with workshop space, and plumbed for a 4th bath. The house has been well maintained and updated with lots of Smart Home Features: Bluetooth whole house intercom, wifi connected thermostats, variable speed pool pump, Heat pump with built in ionizer, expandable irrigation system on well, plus comfort features like LED lighting w/"night light" settings, solar blinds, and whole house solar system that provides $35 a month power bills!
© 2026 by the Multiple Listing Service of the Pensacola Association of REALTORS®. This information is believed to be accurate but is not guaranteed. Subject to verification by all parties. This data is copyrighted and may not be transmitted, retransmitted, copied, framed, repurposed, or altered in any way for any other site, individual and/or purpose without the express written permission of the Multiple Listing Service of the Pensacola Association of REALTORS®. Florida recognizes single and transaction agency relationships. Information Deemed Reliable But Not Guaranteed. Any use of search facilities of data on this site, other than by a consumer looking to purchase real estate, is prohibited. Data last updated: 2026-10-08T23:54:26.257.