Skip To Content

100 Nichols Avenue

Fairhope, AL 36532
  • $1,275,000
  • STATUS: Closed
  • ON SITE: 401 Days
  • MLS #: 384564
Sold - 10/16/2025
$1,275,000
SOLD - 10/16/2025
  • 4
    BEDS
  • 0.28
    ACRES
  • 4
    BATHS
  • 1
    1/2 BATHS
  • 3,049
    SQFT
  • $0
    $/SQFT
Neighborhood:
Type:
Single-Family Home
Built:
2008
County:
Area:

School Information

Elementary School:
Middle School:
High School:

Description

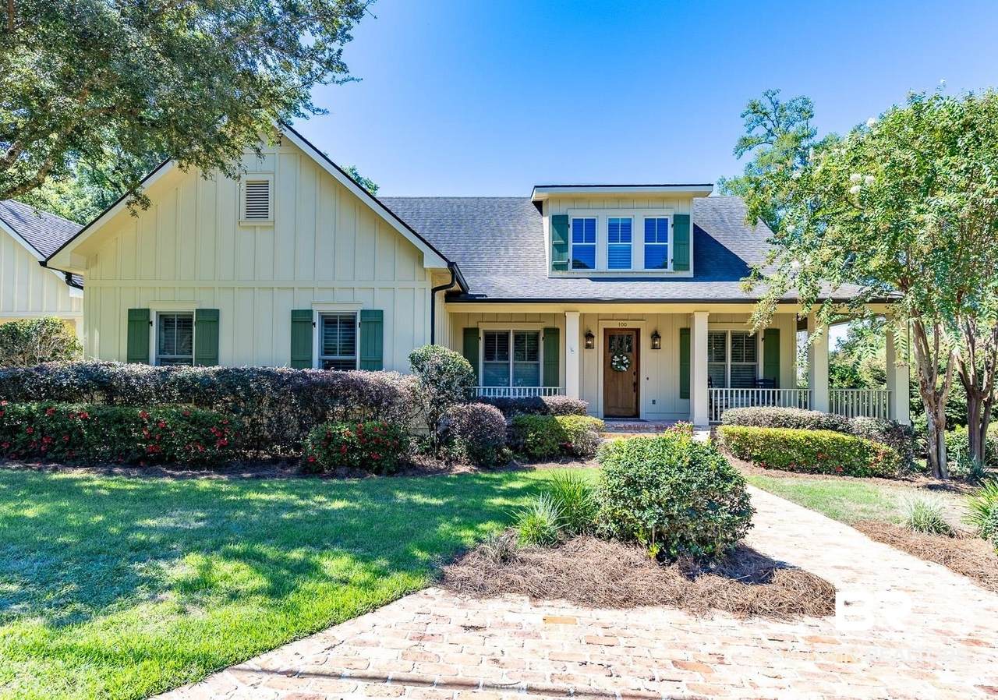
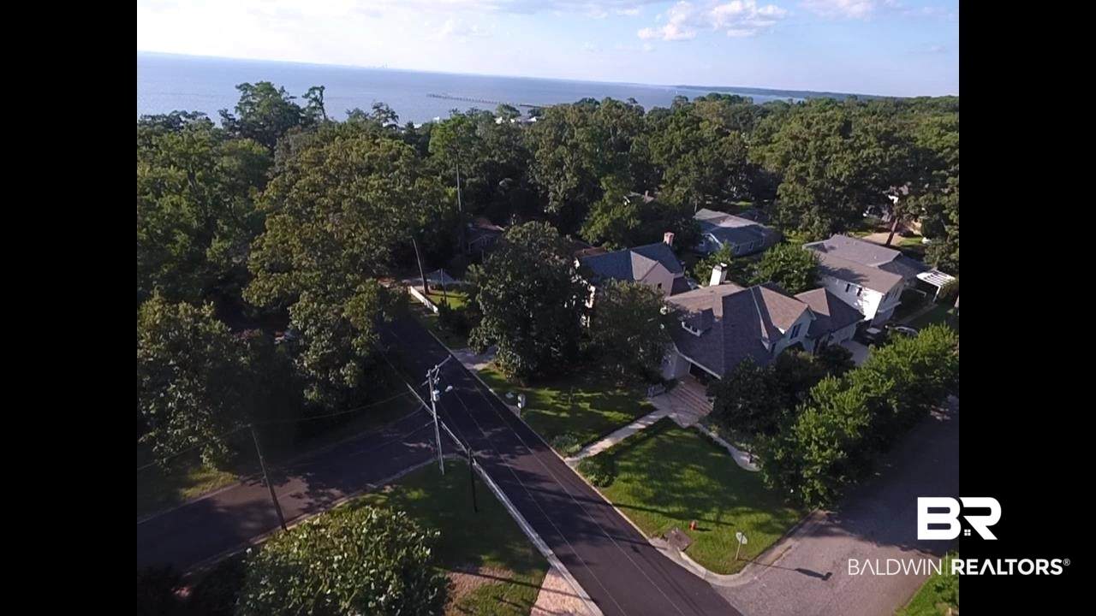
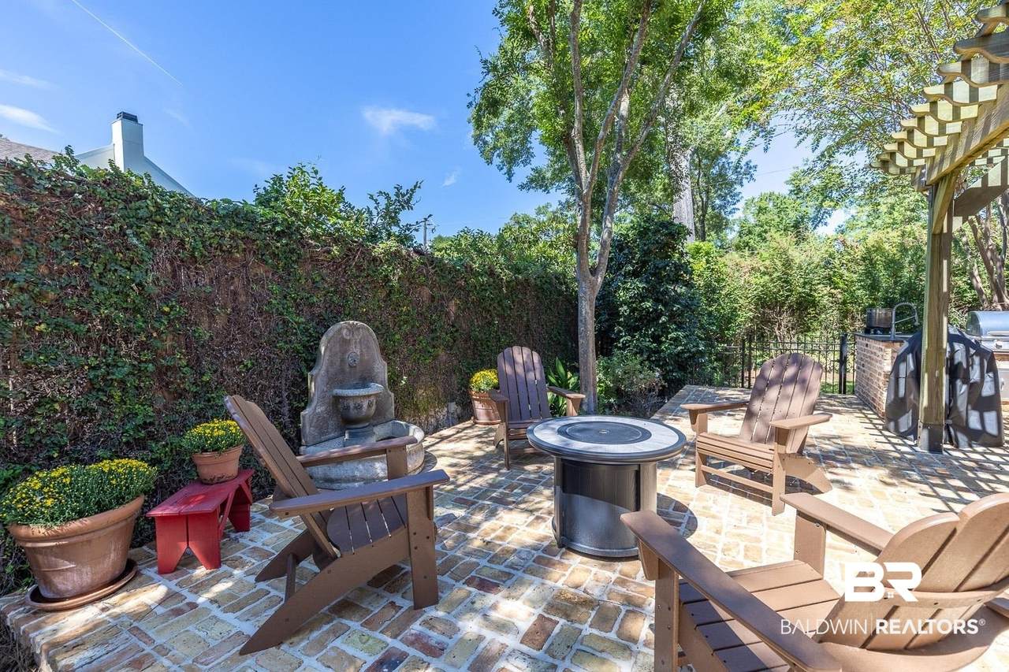
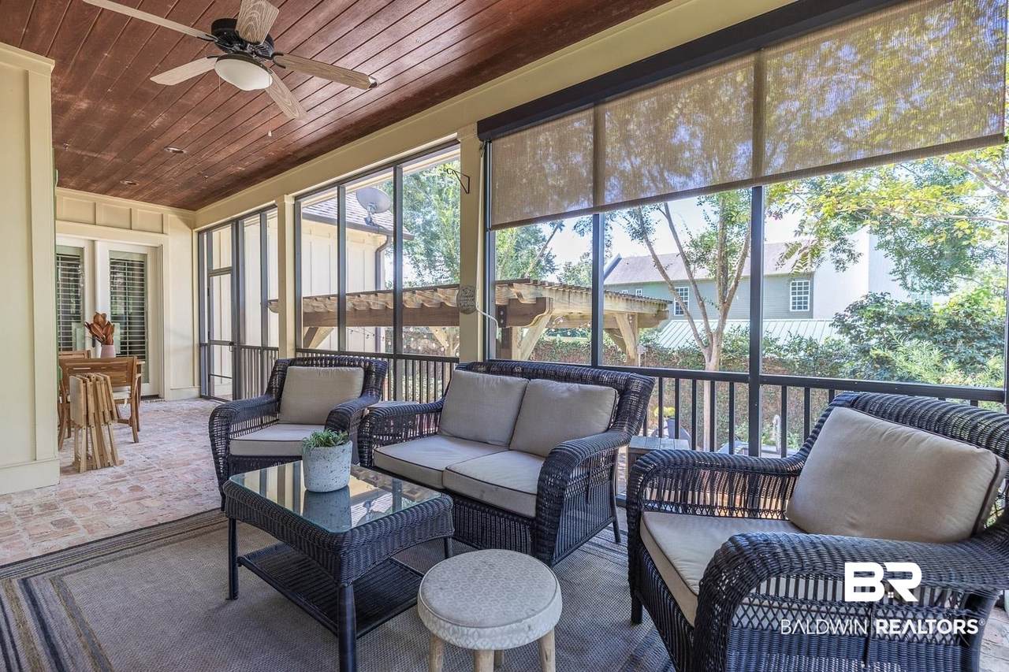
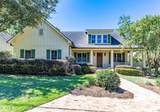
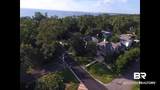
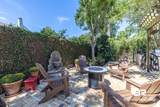
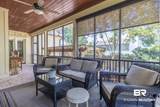
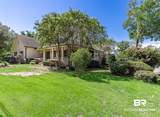
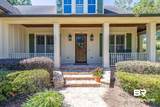
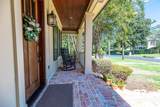
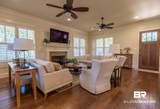
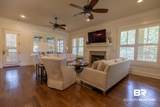
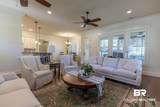
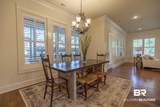
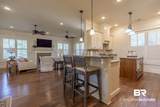
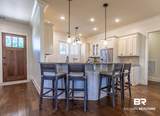
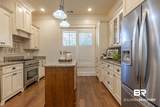
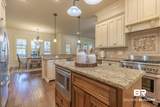
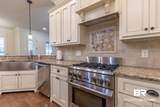
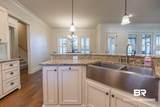
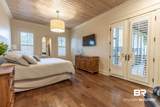
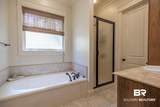
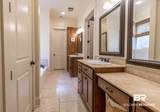
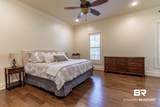
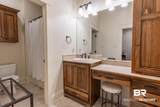
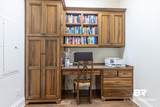
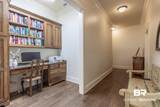
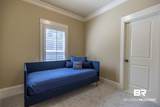
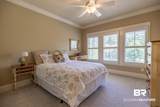
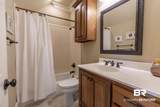
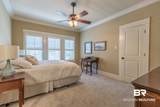
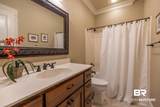
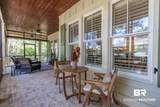
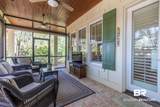
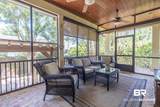
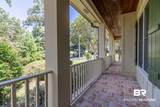
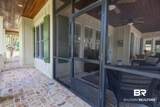
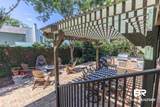
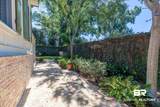
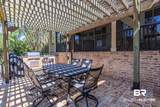
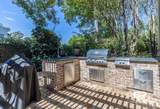
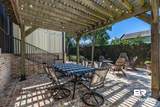
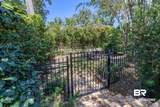
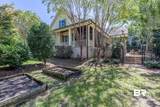
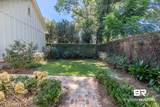
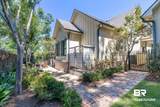
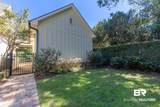
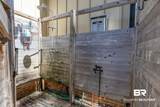
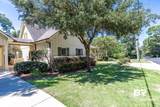
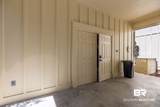
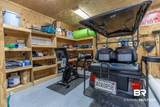
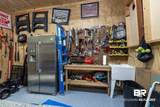
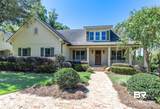
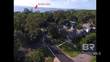
Southern charm meets modern comfort in this custom-built home in the heart of Fairhope’s beloved Fruit & Nut District. Just one block from Mobile Bay and four blocks to downtown, this home combines timeless character with modern convenience on an oversized corner lot wrapped in welcoming porches . The spacious front porch with solid brick floors and stained pine ceilings extends along the side, while a back screened porch opens to a private patio with an outdoor kitchen, fountain, fenced backyard, and outdoor shower—ideal for entertaining or relaxing. Inside, you’ll find four ensuite bedrooms, with two on each floor, 10-foot ceilings, crown molding, and an open-concept layout built with premium #1 yellow pine. The primary suite features wood ceilings, French doors leading to the screened porch, engineered hardwood floors, dual vanities, and separate walk-in closets. The great room centers around a gas fireplace and flows seamlessly into the chef’s kitchen with a four-burner gas range, large island, painted cabinets, and granite countertops. A built-in office nook with cabinetry completes the downstairs. Upstairs, two additional bedrooms with private baths are joined by a versatile study or recreation room. Additional features include a double carport with a 341 sq. ft. climate-controlled storage room. This home captures the best of Fairhope living—steps from the bay and downtown, with timeless style and modern amenities. Buyer to verify all information during due diligence.

Monthly Payment Calculator


Listing information © 2026 Baldwin County Association of REALTORS® MLS. IDX information is provided exclusively for consumers' personal, non-commercial use and may not be used for any purpose other than to identify prospective properties consumers may be interested in purchasing. Data is deemed reliable but is not guaranteed accurate by the MLS or The Kathy Justice Team - Levin Rinke Realty. Data last updated 2026-10-09T00:27:40.183.

www.perdidokeypropertysearch.com/homes/167515765
Print Image

100 Nichols Avenue Fairhope, AL 36532

  • Price: $1,399,000
  • Status: Closed
  • On Site: 401 Days
  • MLS #: 384564
4
Beds
4
Baths
1
½ Baths
0.28
Acres
3,049
SQFT
$0
$/SQFT
2008
Built
Neighborhood:
Fruit & Nut District
County:
Baldwin
Area:
Fairhope
Elementary School:
Fairhope West Elementary
Middle School:
Fairhope Middle
High School:
Fairhope High
Property Description
Southern charm meets modern comfort in this custom-built home in the heart of Fairhope’s beloved Fruit & Nut District. Just one block from Mobile Bay and four blocks to downtown, this home combines timeless character with modern convenience on an oversized corner lot wrapped in welcoming porches . The spacious front porch with solid brick floors and stained pine ceilings extends along the side, while a back screened porch opens to a private patio with an outdoor kitchen, fountain, fenced backyard, and outdoor shower—ideal for entertaining or relaxing. Inside, you’ll find four ensuite bedrooms, with two on each floor, 10-foot ceilings, crown molding, and an open-concept layout built with premium #1 yellow pine. The primary suite features wood ceilings, French doors leading to the screened porch, engineered hardwood floors, dual vanities, and separate walk-in closets. The great room centers around a gas fireplace and flows seamlessly into the chef’s kitchen with a four-burner gas range, large island, painted cabinets, and granite countertops. A built-in office nook with cabinetry completes the downstairs. Upstairs, two additional bedrooms with private baths are joined by a versatile study or recreation room. Additional features include a double carport with a 341 sq. ft. climate-controlled storage room. This home captures the best of Fairhope living—steps from the bay and downtown, with timeless style and modern amenities. Buyer to verify all information during due diligence.
Exterior Features

Architectural Style Cottage Boat Facilities None Construction Foundation Slab Exterior Features StorageOutdoor ShowerOutdoor KitchenBuilt In Gas GrillIrrigation Sprinkler Exterior Finish ConcreteBoard Parking Features Double Carport Parking Total 2 Patio And Porch Features PatioRear PorchPorch OpenSide PorchPorch WrapFront PorchCovered PatioPorch Screened Pool Features None Roof Dimensional View Southern View View YN Yes Window Features Window Treatments

Interior Features

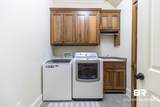
Appliances DisposalGas RangeMicrowaveDishwasherConvection OvenPlumbed For Ice MakerSmoke Detector Dining Area LivingDiningKitchenCombo Elevators Total 0 Energy Saving Features CeilingFansHVACSEER16PlusEnergyStarWindowsTanklessWaterHeater Fireplace Features Gas LogGreat Room Fireplace YN Yes Fireplaces Total 1 Flooring TileWoodCarpet Furnished Unfurnished Heating Heat PumpCentralElectric Heating Cooling HeatPumpCentralHeatCentralElectric Heating YN Yes Interior Features En SuiteCeiling Fan(s)High CeilingsTermite ContractSplit Bedroom Plan Interior Stories Two Number Of Fireplaces 1 Other Rooms BonusRoomOfficeStudyUtilityRoomInside Primary Bed Bath JettedTubDoubleVanitySeparateShowerFirstFloorPrimaryPrivateWaterClosetMultipleWalkInClosets

Property Features

Additional Parcels YN No Association YN No Auction Online Bid YN No Community Amenities MoreThanTwoPetsAllowed Community Features More Than Two Pets Allowed Construction Status Resale Current Financing VAConventionalCash Fencing Fenced Flood Zone X Green Verification YN No Home Warranty YN No Lot Features LevelCorner LotSome TreesLess Than 1 Acre Mineral Rights Unknown Ownership Type Whole Full Power Production YN No Property Amenities PatioFencedEnSuitePorchBackPorchOpenPorchSidePorchWrapPorchFrontStorageOutCeilingFansCoveredPatioHighCeilingsOutdoorShowerPorchScreenedOutdoorKitchenSecuritySystemTermiteContractWindowTreatmentsBuiltInGasGrillSplitBedroomPlanIrrigationSprinklerCarbonMonoxideDetector Property Sub Type Residential Detached Property Tax 6256.00 Rentals Allowed Unknown Sale Rent ForSale Security Features Security SystemCarbon Monoxide Detector(s) Special Listing Conditions None Utilities Natural Gas AvailableUnderground UtilitiesWater CitySewage CityGenerator ReadyFairhope UtilitiesWater Heater Tankless Water Property Type BayouAccessLessThanOrEqualToQuarterMile Waterfront Features Bayou Access Less Than Or Equal To Quarter Mile Zoning Types SingleFamily

Listing provided by Ashurst & Niemeyer, LLC: . Listing information © 2026 Baldwin County Association of REALTORS® MLS.


Listing information © 2026 Baldwin County Association of REALTORS® MLS. IDX information is provided exclusively for consumers' personal, non-commercial use and may not be used for any purpose other than to identify prospective properties consumers may be interested in purchasing. Data is deemed reliable but is not guaranteed accurate by the MLS or The Kathy Justice Team - Levin Rinke Realty. Data last updated 2026-10-09T00:27:40.183.
 
https://bt-photos.global.ssl.fastly.net/baldwin/orig_boomver_4_384564-2.jpg https://bt-photos.global.ssl.fastly.net/baldwin/orig_boomver_4_384564-2.jpg https://bt-photos.global.ssl.fastly.net/baldwin/orig_boomver_4_384564-2.jpg
Logo
The Kathy Justice Team - Levin Rinke Realty
14112 Perdido Key Dr
Perdido Key FL, 32507